Photos of the actual community at 1526 West Candletree Drive, Peoria, Illinois 61614 — the grounds, the buildings, and inside the renovated homes. For a full walk through a specific layout, every floorplan page carries a two-to-three minute video of a real unit.
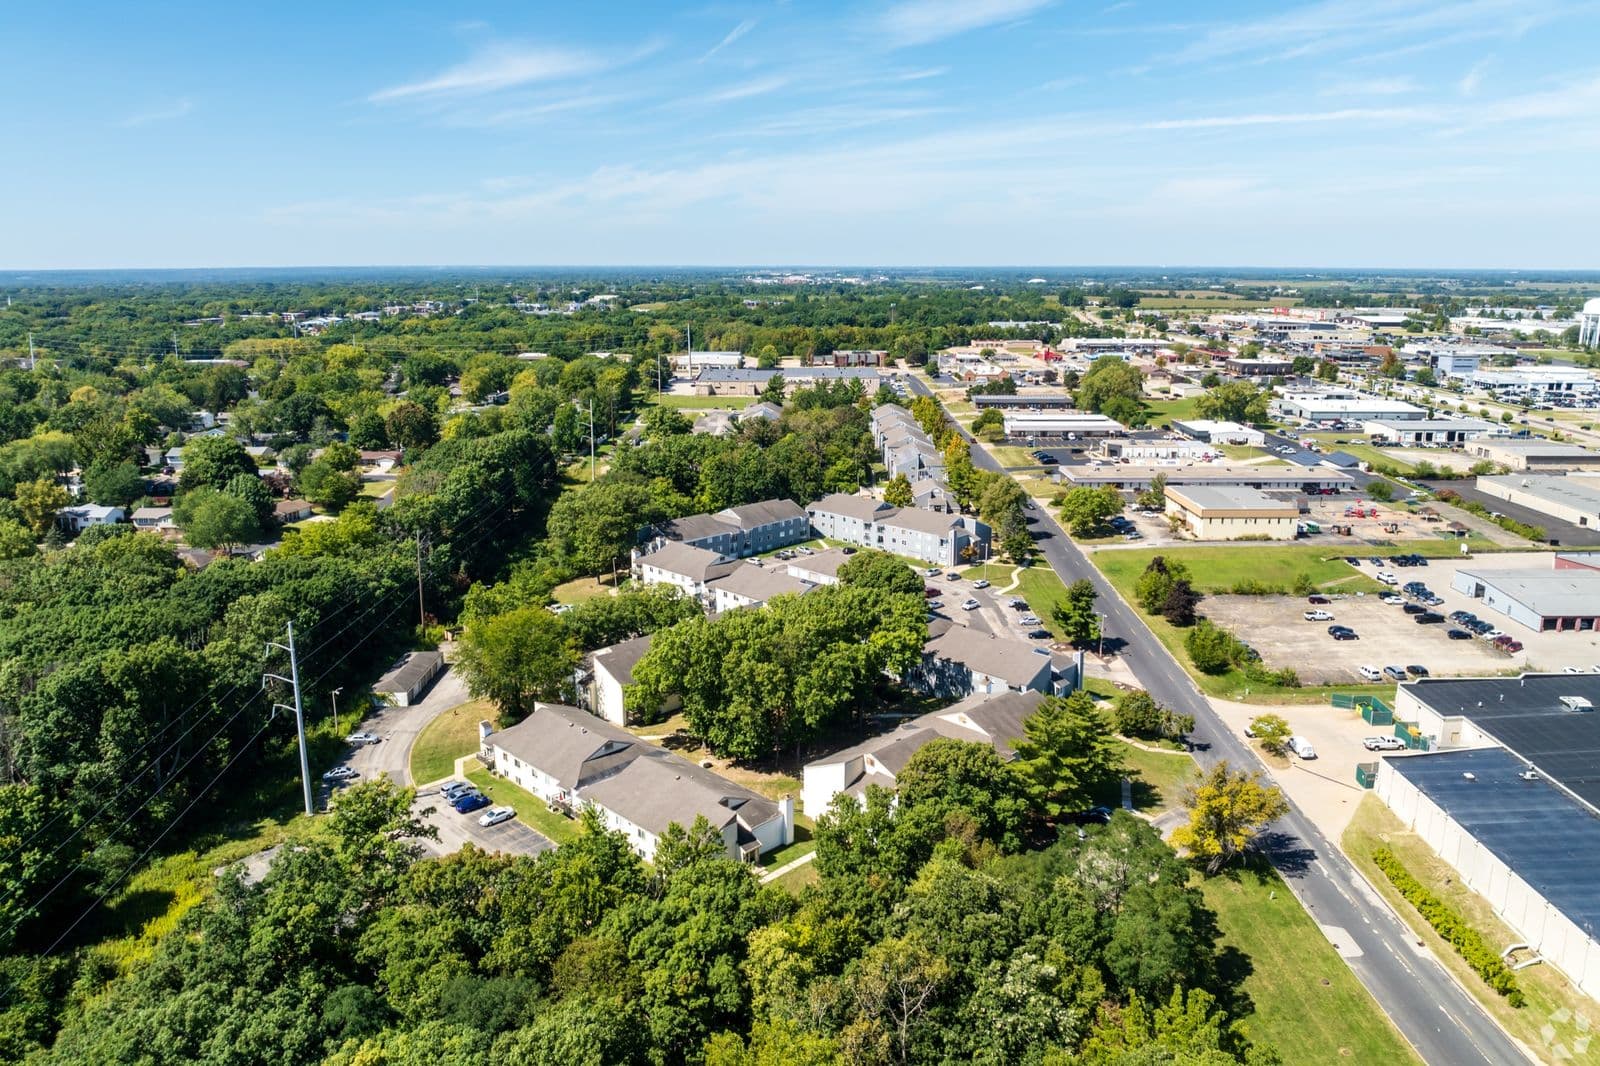
The community from above — tree-lined grounds and surface parking, three minutes from Dunlap schools.
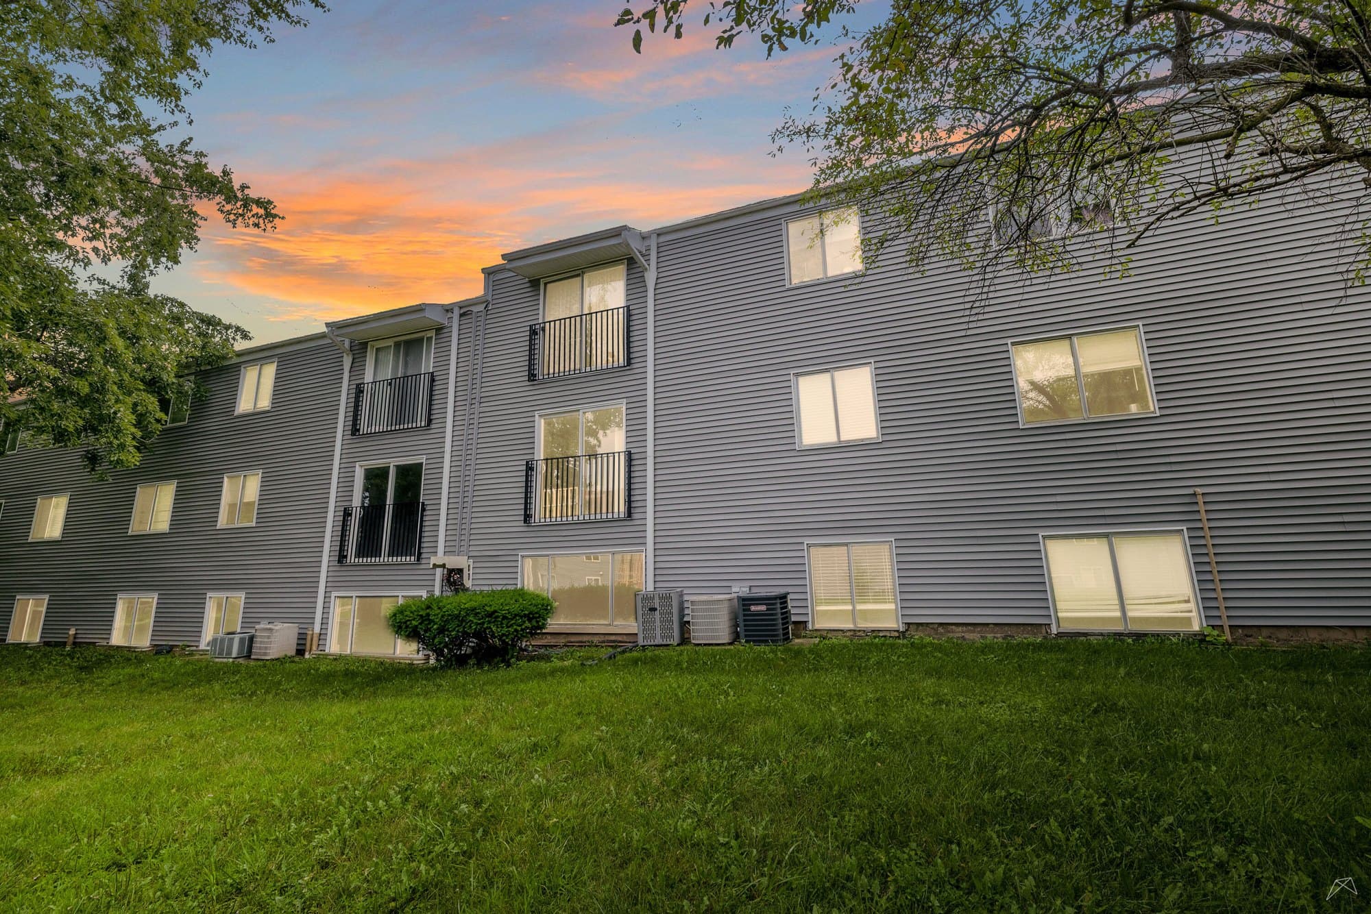
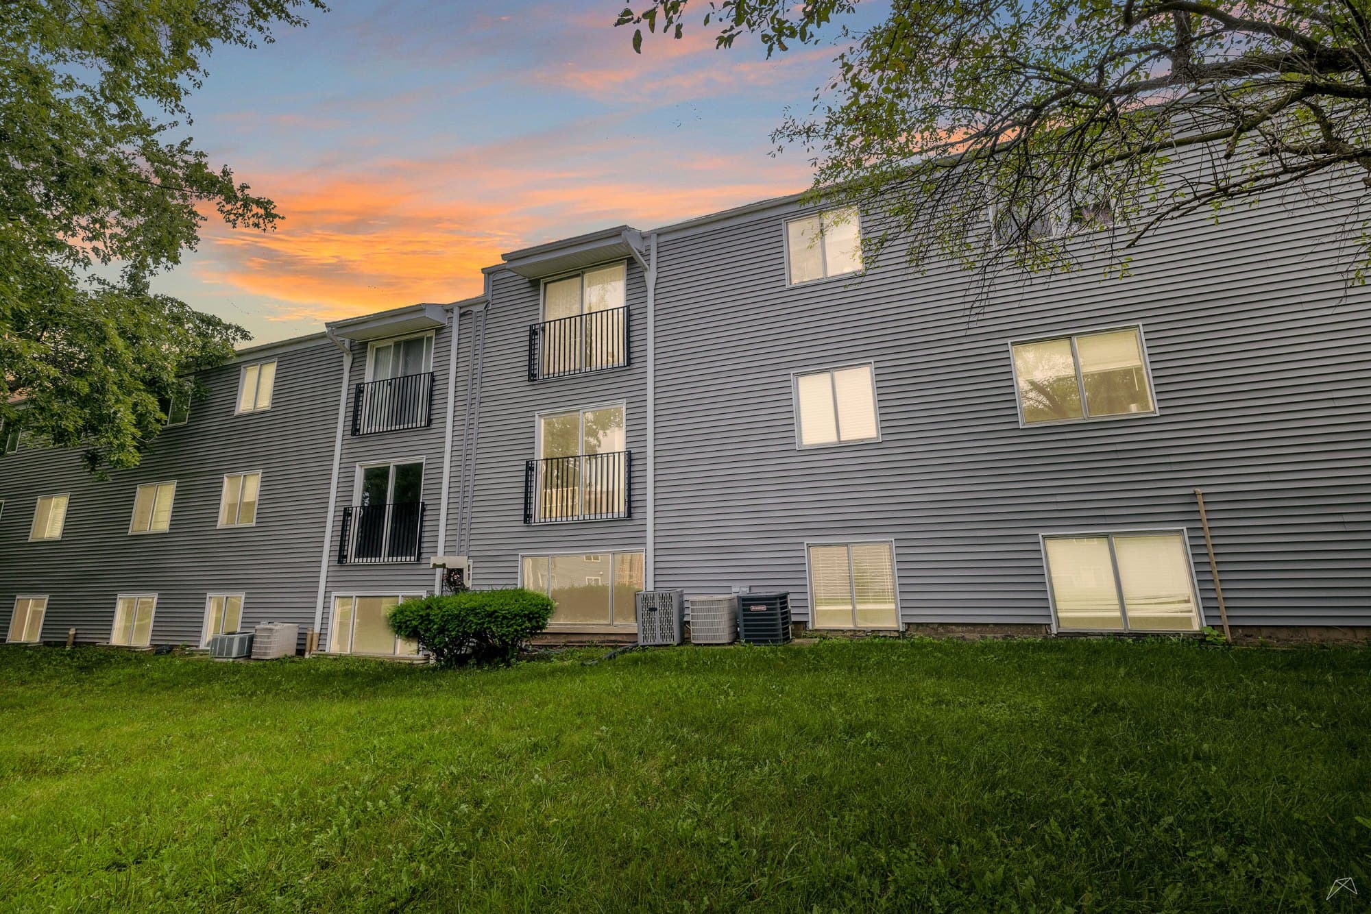
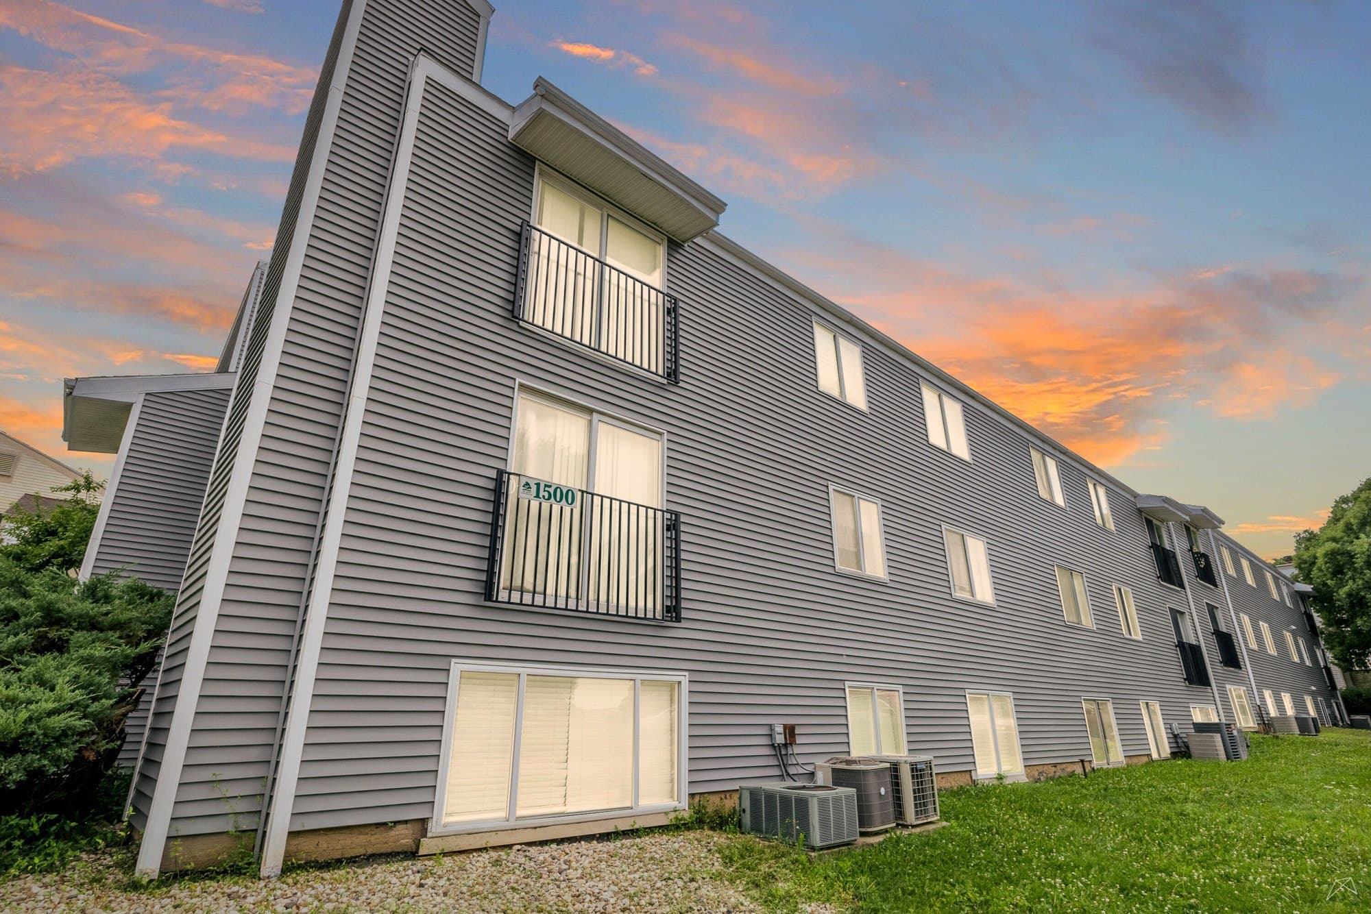
Building exteriors — large windows and a private balcony or patio on most homes.
The grounds the community is named for — mature trees and lawn between the buildings.
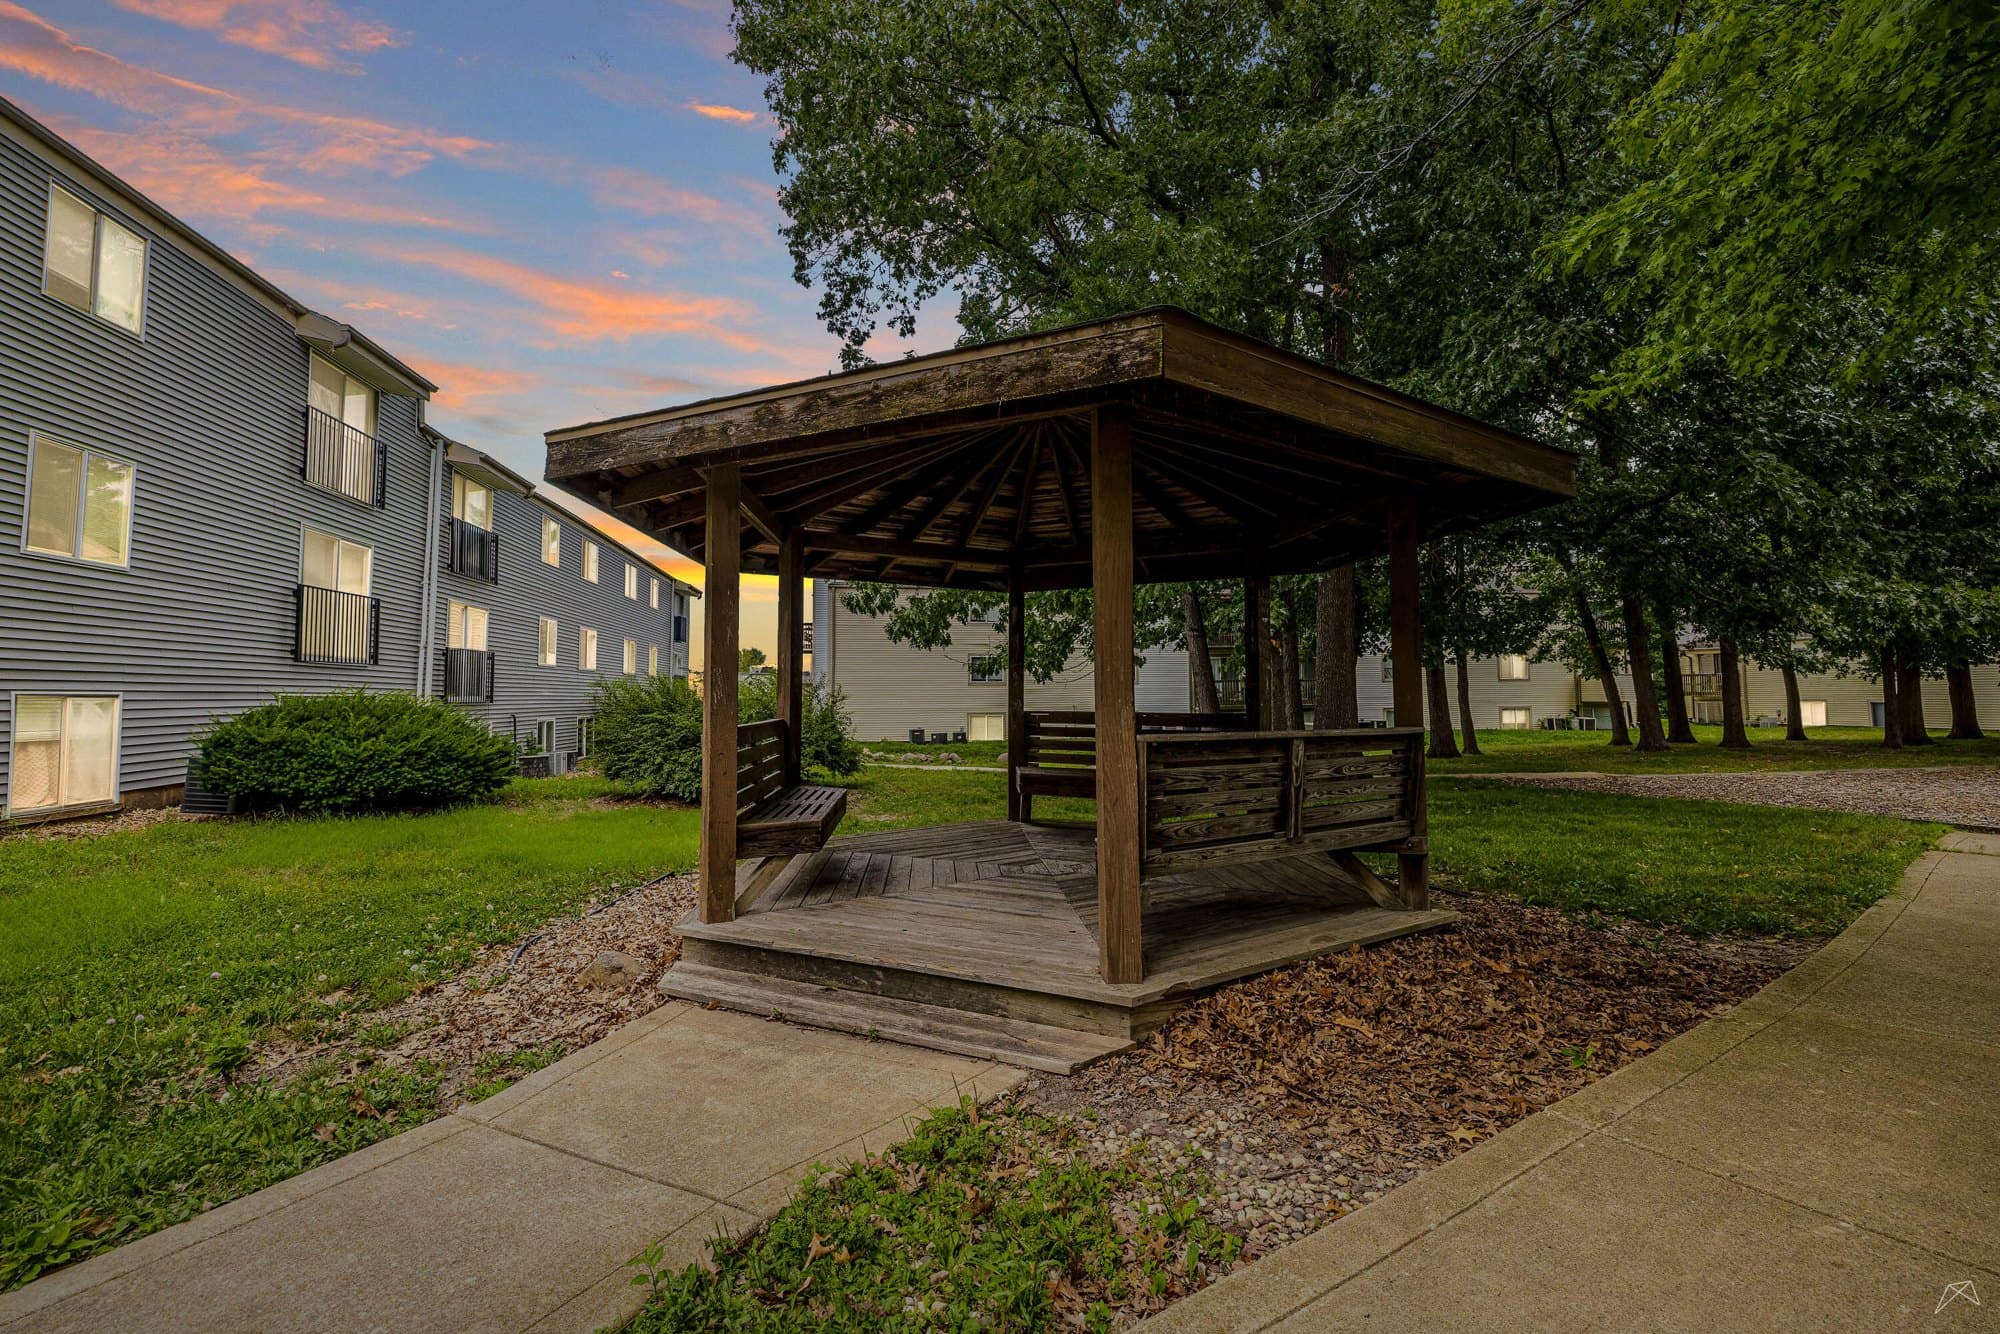
The gazebo and lawn, with picnic and BBQ areas alongside.
Private balconies overlooking the grounds.
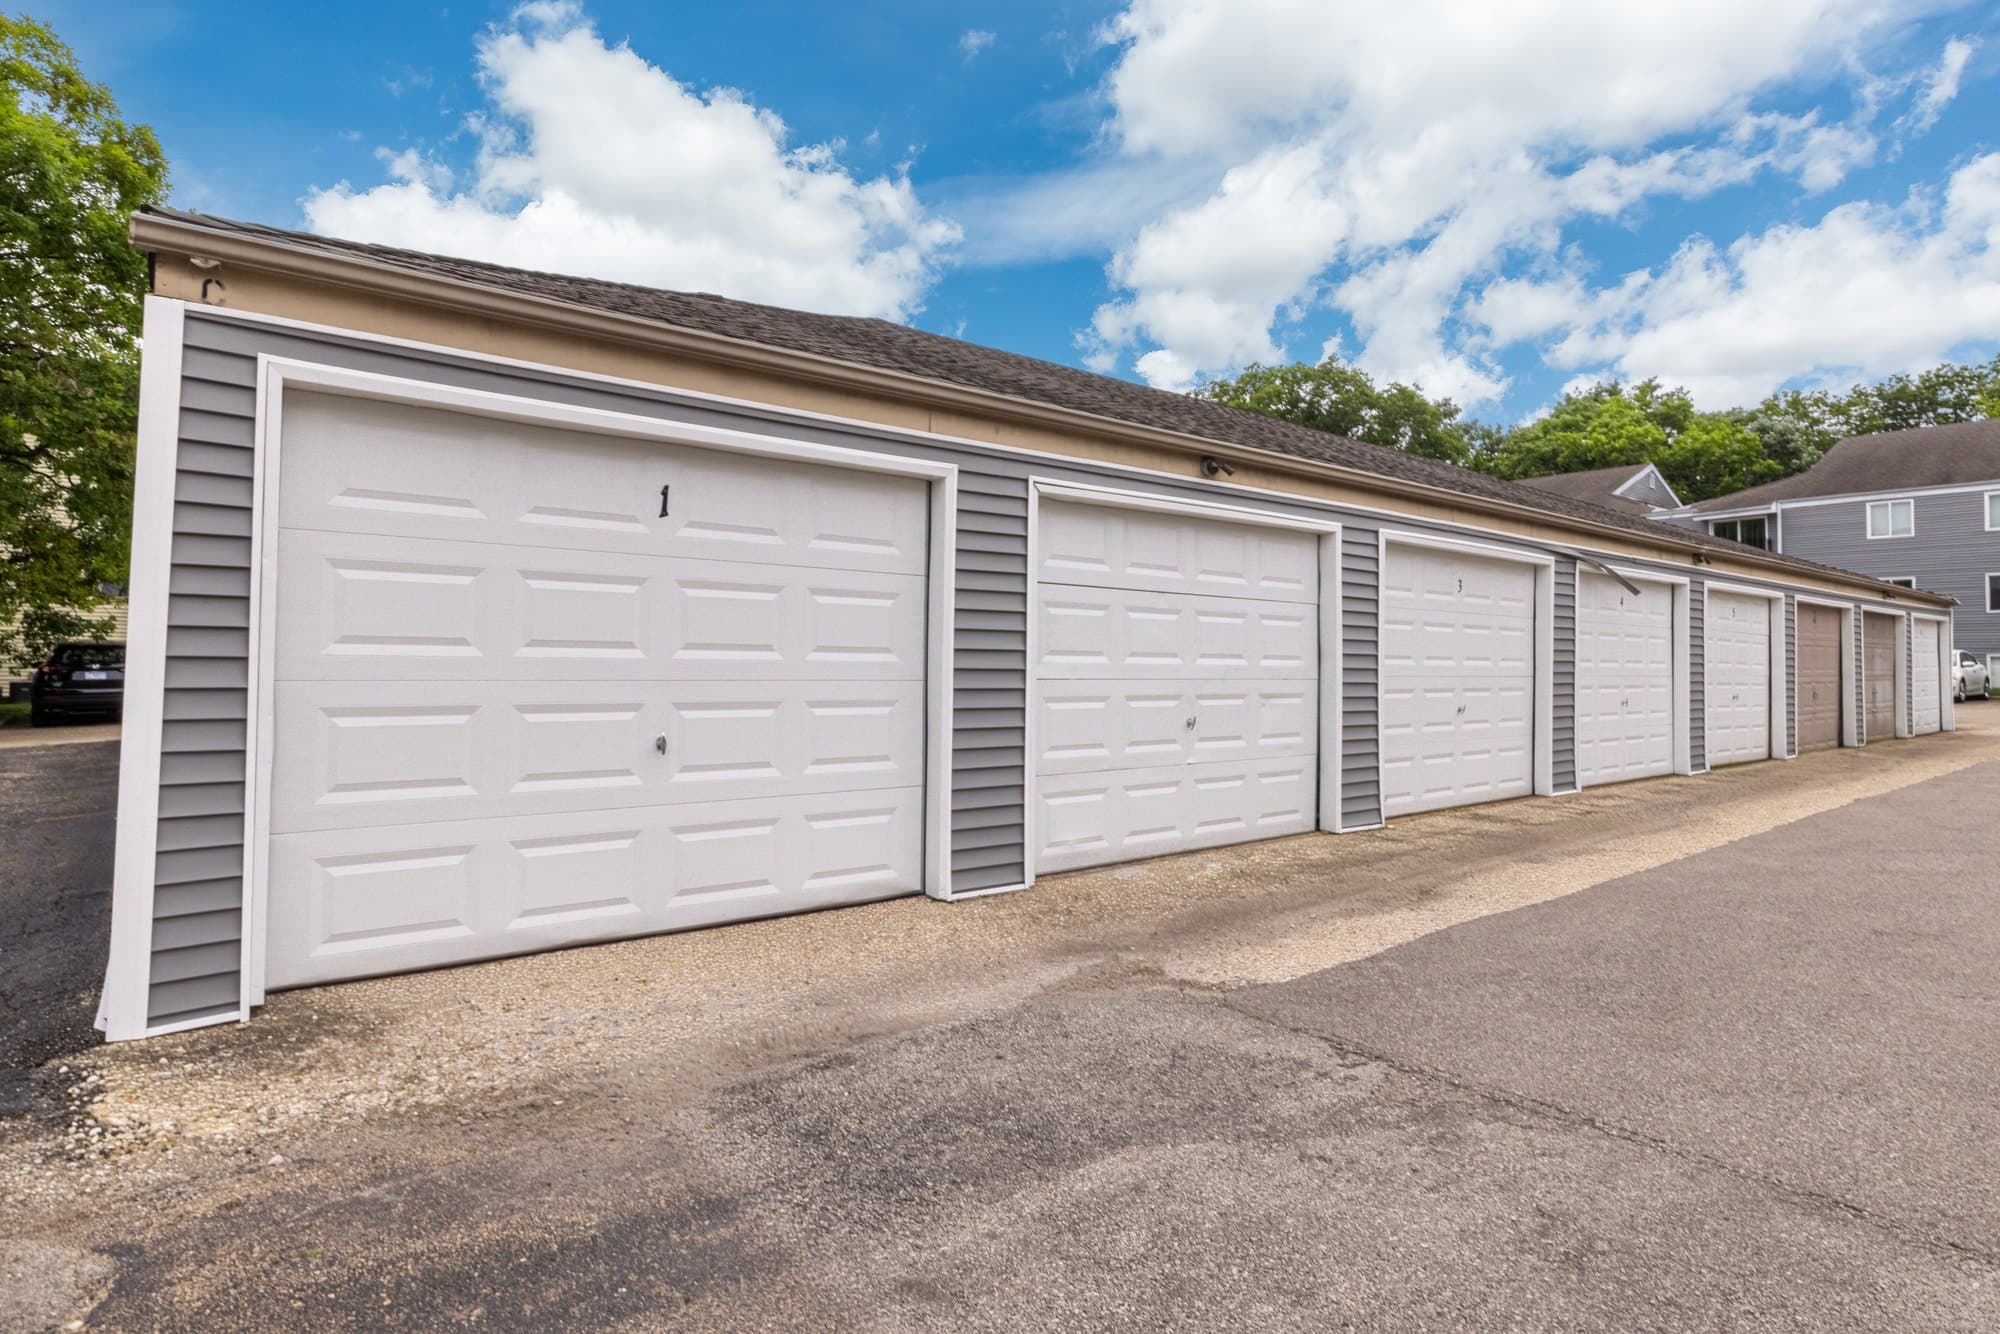
Private garages on site — ask the office about availability.
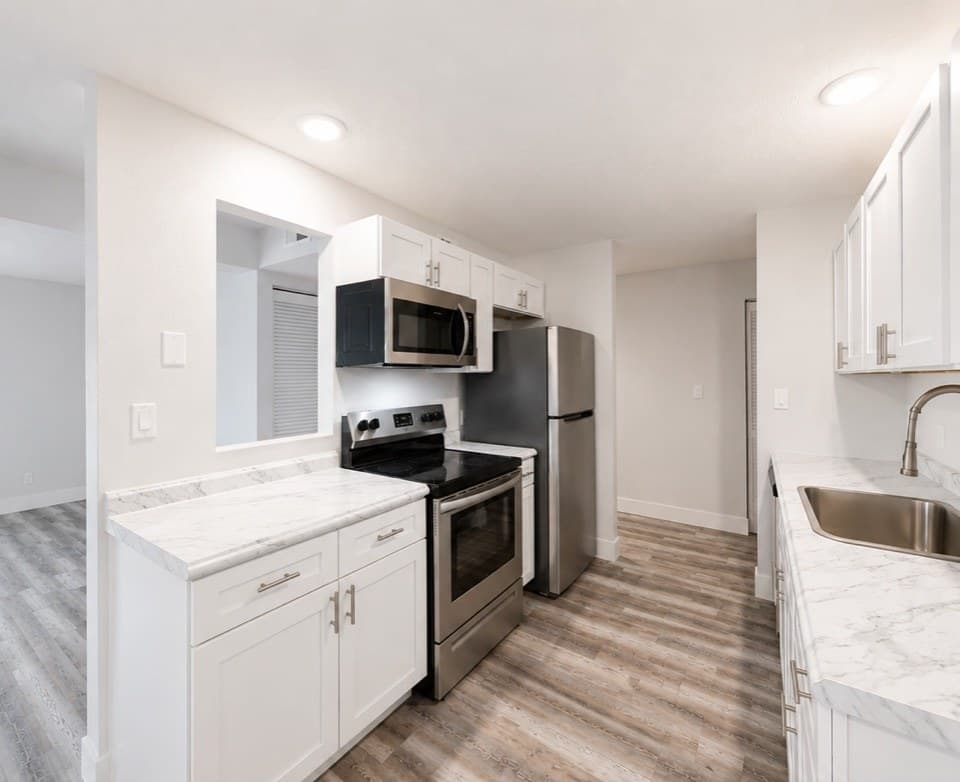
A renovated kitchen — white shaker cabinets, quartz counters, stainless appliances.
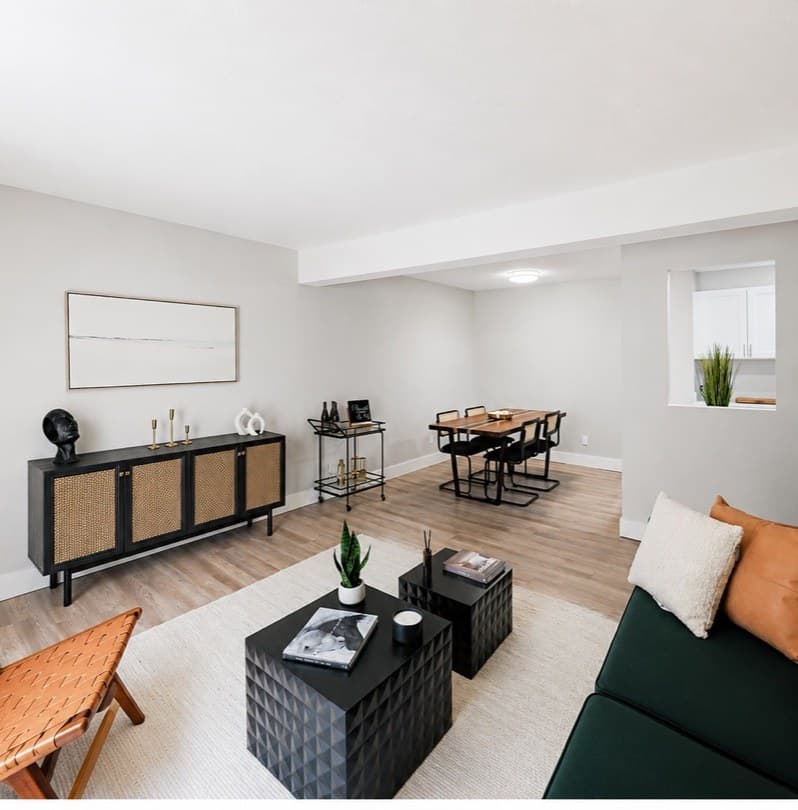
Living and dining in a two-bedroom, 968 square feet across the home.
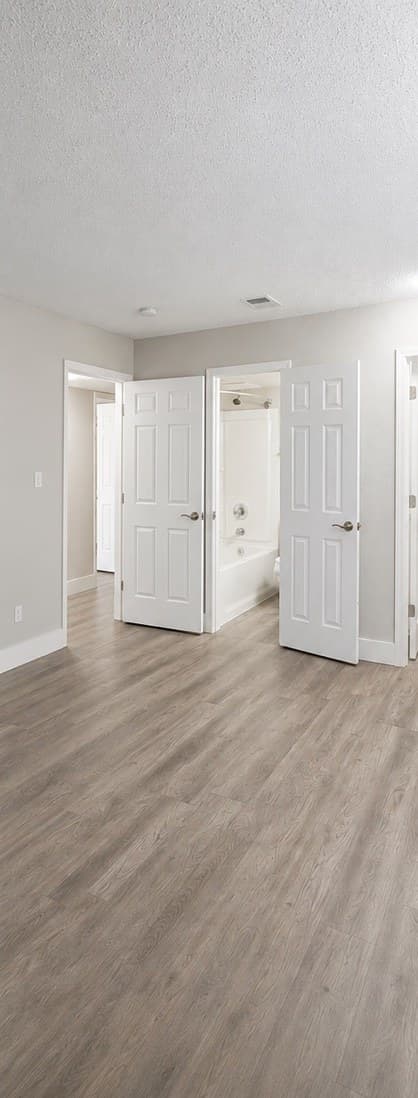
Inside a three-bedroom — 1,160 square feet, two full baths, new flooring throughout.
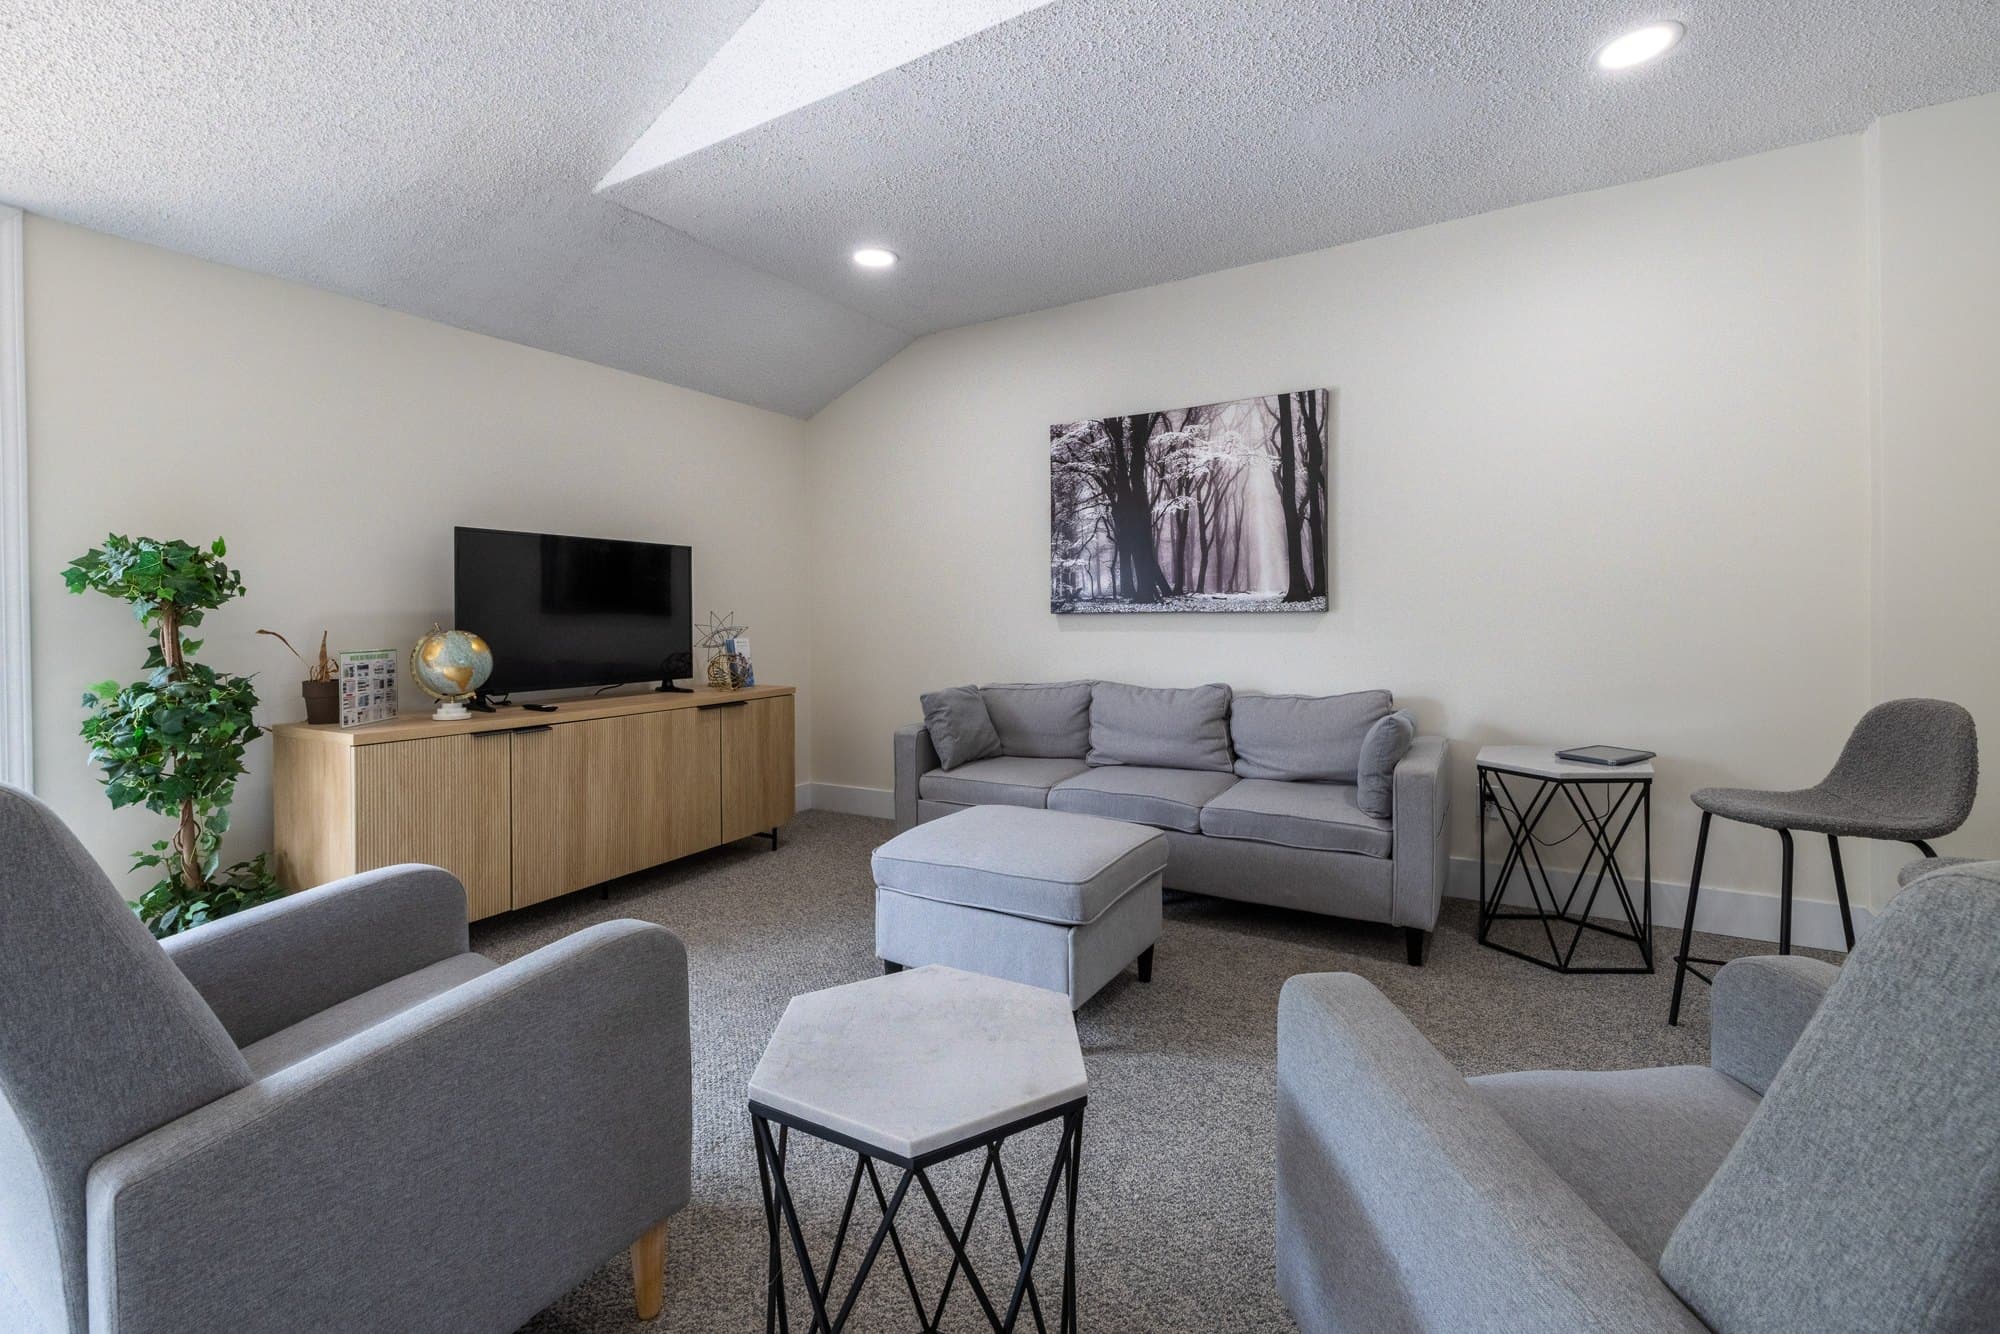
The resident lounge — somewhere to sit that isn't your living room.
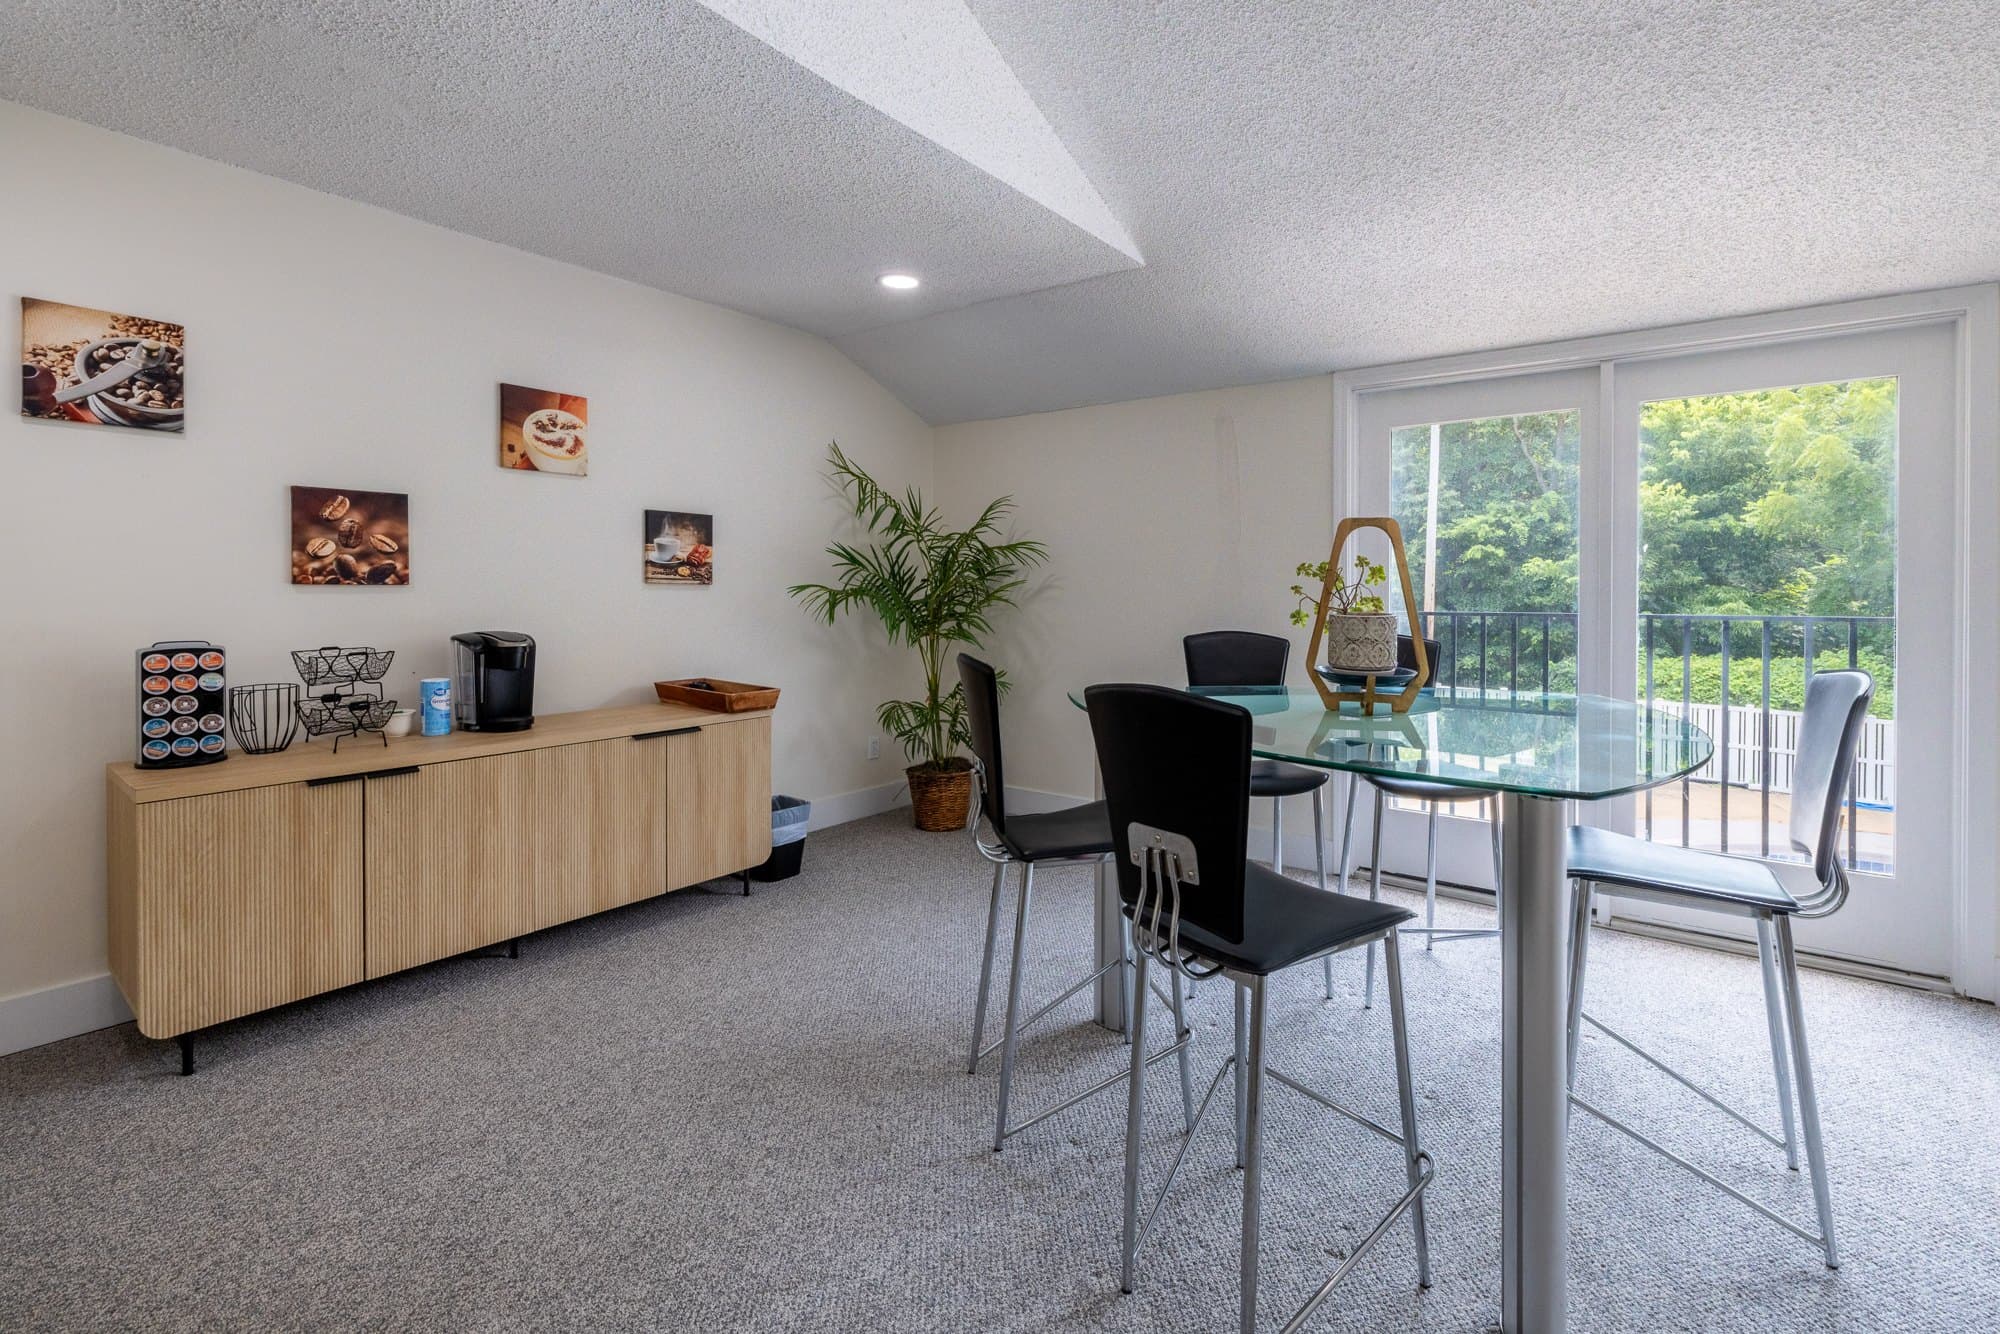
The clubhouse kitchen and dining area, free for residents to use.
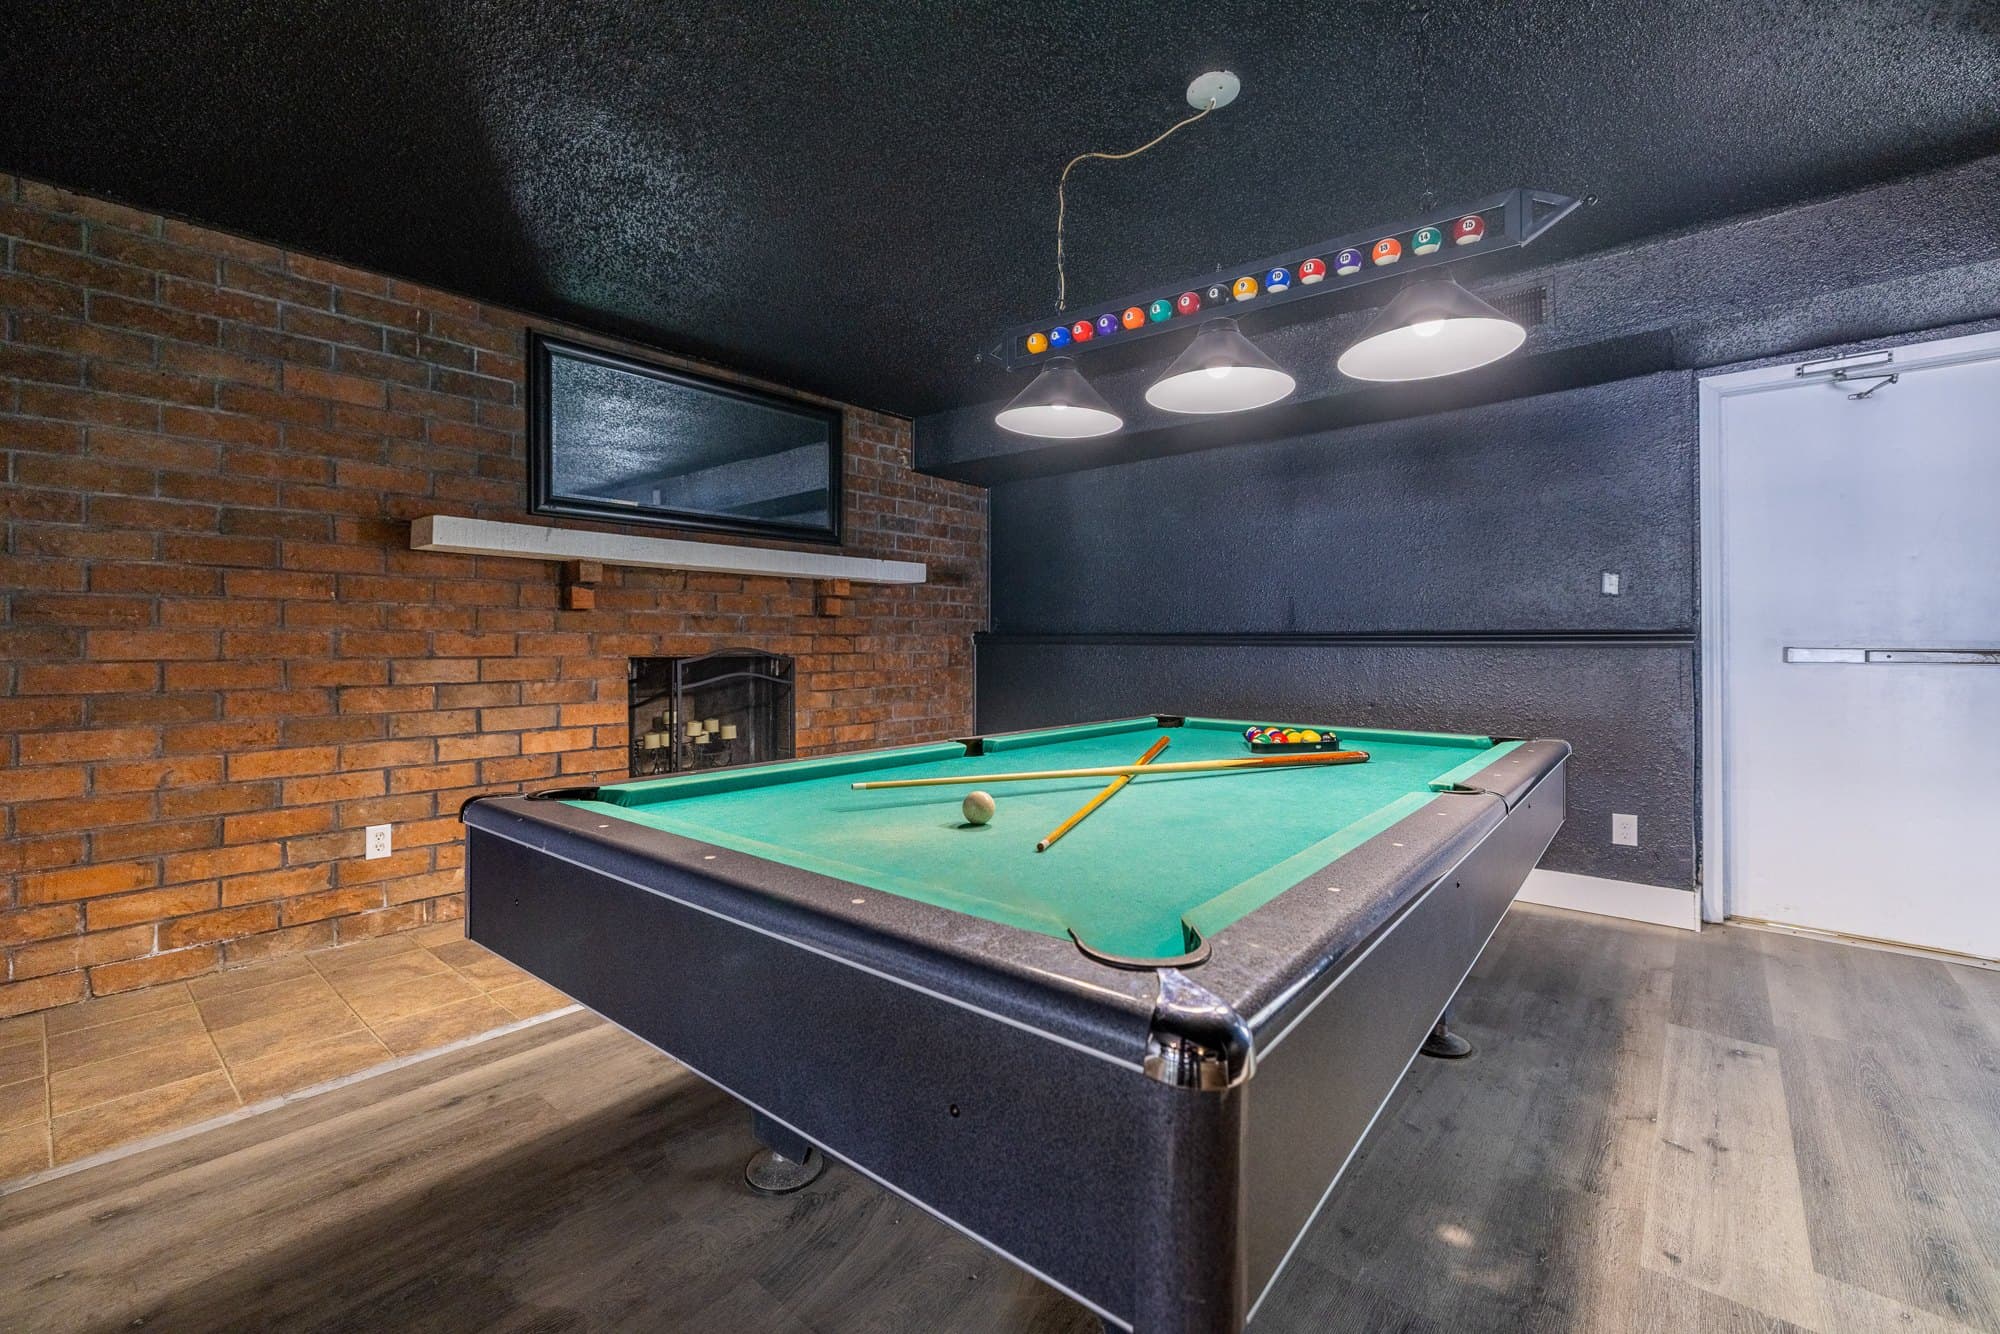
The game room, with a pool table and exposed brick.
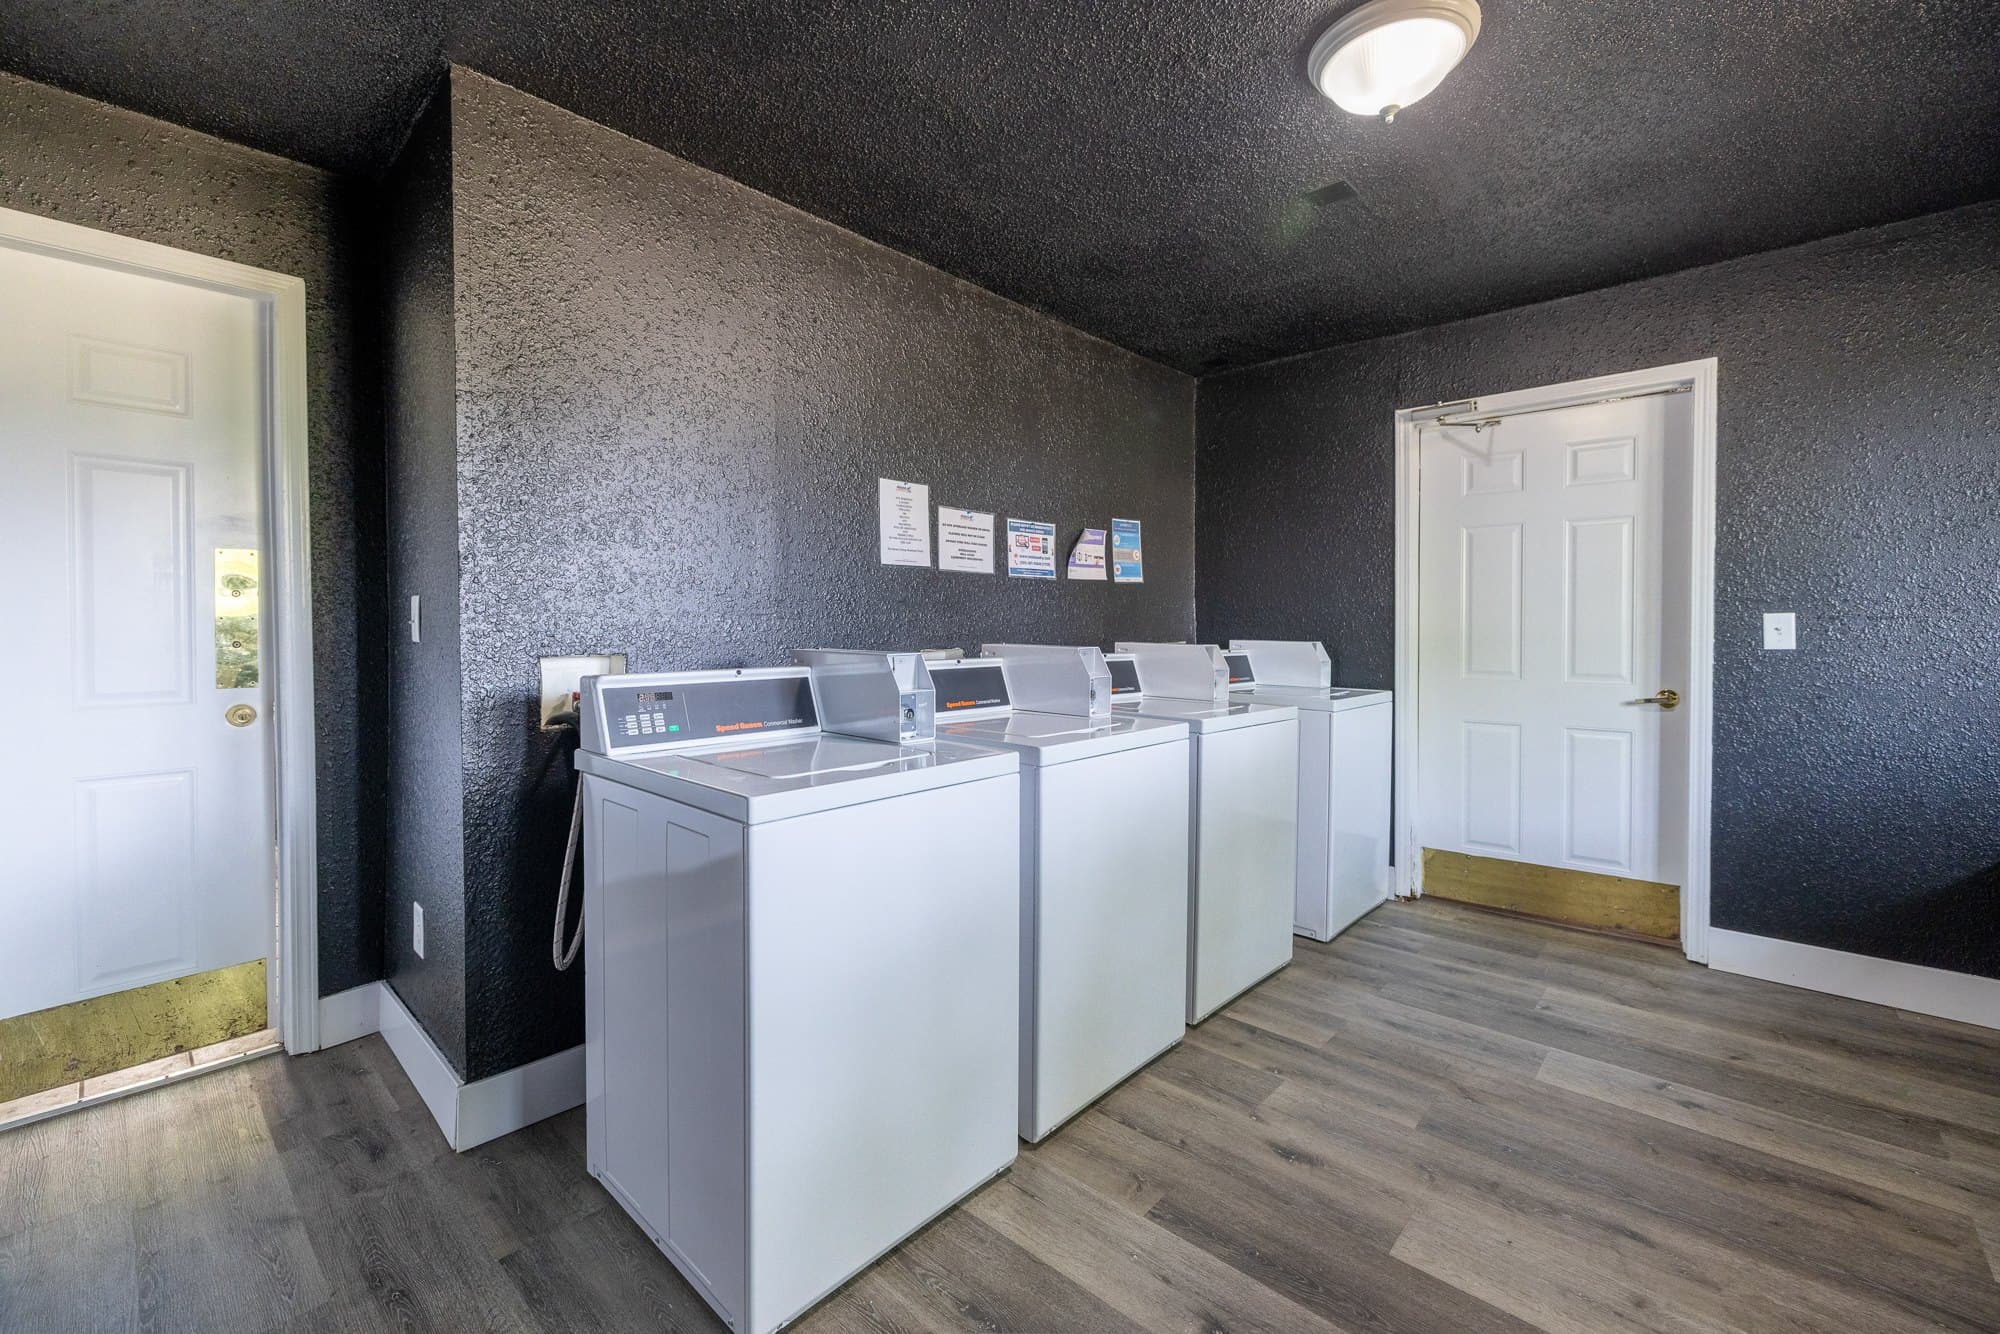
On-site laundry — multiple washers and dryers, no trip across town.