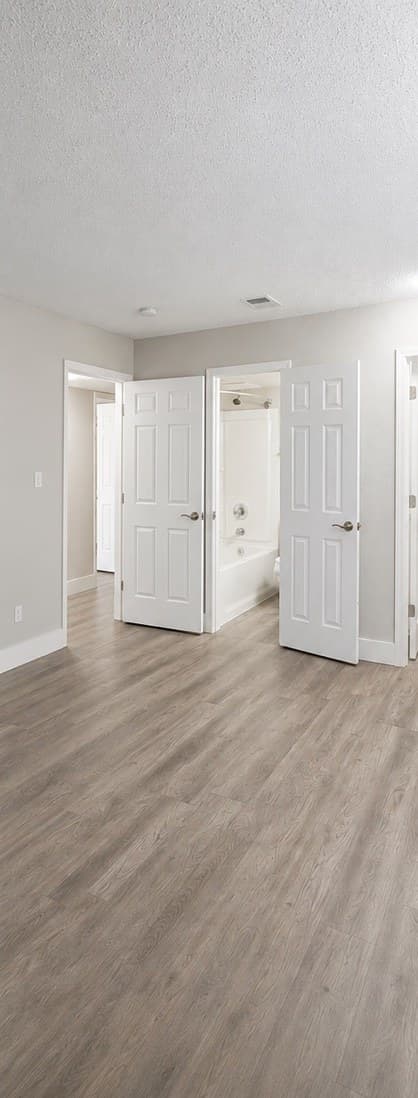
 Available soon — tour the model
Signature 3 Bed / 2 Bath
- Sq Ft
- 1,160
- Beds
- 3
- Baths
- 2
- Security deposit
- Waived (limited time) — normally $300
- Application fee
- $50 per applicant 18 or older (non-refundable)
- Lease length
- 12 months (standard)
- Water / sewer / trash
- $50/mo flat for water, sewer & trash
- Utilities
- Water, sewer & trash are bundled at a flat $50/mo (in a couple of buildings residents pay water directly — the office will confirm for your unit). Cable, internet & electricity are billed to the resident. Lawn care, pest control & snow removal are covered.
Three bedrooms. Two full baths. The kind of space that changes how you live. Inside the Dunlap School District, one of the most sought-after addresses in Peoria. This is where families put down roots and professionals stop looking. Modernized throughout. Open living areas with genuine square footage. A layout built for real life, whether that means a home office, a growing family, or simply room to breathe. Secure grounds. On-site management that responds. A community that takes care of itself because the people running it actually show up. Outdoor space. Pets welcome. Three-bedroom units at this price point in this district do not stay available. Schedule your tour today.
No home of this plan is posted today. Tour our model, sign, and we'll prepare your home for your move-in date — homes in this plan are being finished now.
One Month FREE + Waived Security Deposit · Apply within 24 hours of your tour for an extra $150 off. Free month credited on your second full month. Requires move-in by November 1, 2026 on a 12-month lease.
No application fee is charged by this website — any application or administrative fees are shown in the AppFolio application before payment. Ask the office if you want them confirmed first.
Video walkthrough
A full 3-minute walk through unit 1602-103 — a real 3-bedroom home at The Grove, not a rendering. The layout is the same in every finish tier; Signature and Reserve homes carry the newer finish packages.
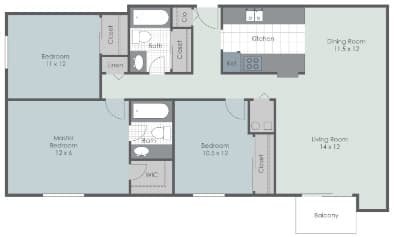
Floor plan
In every home
- ✦ Refrigerator
- ✦ Oven/Range
- ✦ Microwave
- ✦ Dishwasher
Pet-friendly
Cats & dogs welcome — $300 one-time per pet, $25/mo per pet, max 2 pets. Green spaces & walking paths on site.
Standard, Signature or Reserve?
This is the middle path in a 3-bedroom — a newer finish package than the Standard without the top-tier price of the Reserve. Same floor plan, same 1,160 sq ft, same buildings across all three; only the interior package changes.
This one runs $100/mo more than the Standard — $1,200 over a 12-month lease for the difference in finish.
This one is actually $100/mo cheaper than the Reserve at the moment — a current special, not a permanent price.
Nothing posted today — tour the model and we'll prepare your home
1 home posted right now
Nothing posted today
Prices update live from our management system and move with availability. Not sure which one suits you? Book a tour and see them side by side.
Other 3 bedroom options
Questions about this home?
Email the community and we’ll reply within office hours.